
Building Custom
Building Custom
Your imagination is your limit.
A production builder sells you a finished decision. A custom build on acreage hands the decisions back — what the house is, where it sits, and what you see when you look out of it. This page walks through what that difference actually buys you at Canyon Creek Preserve.
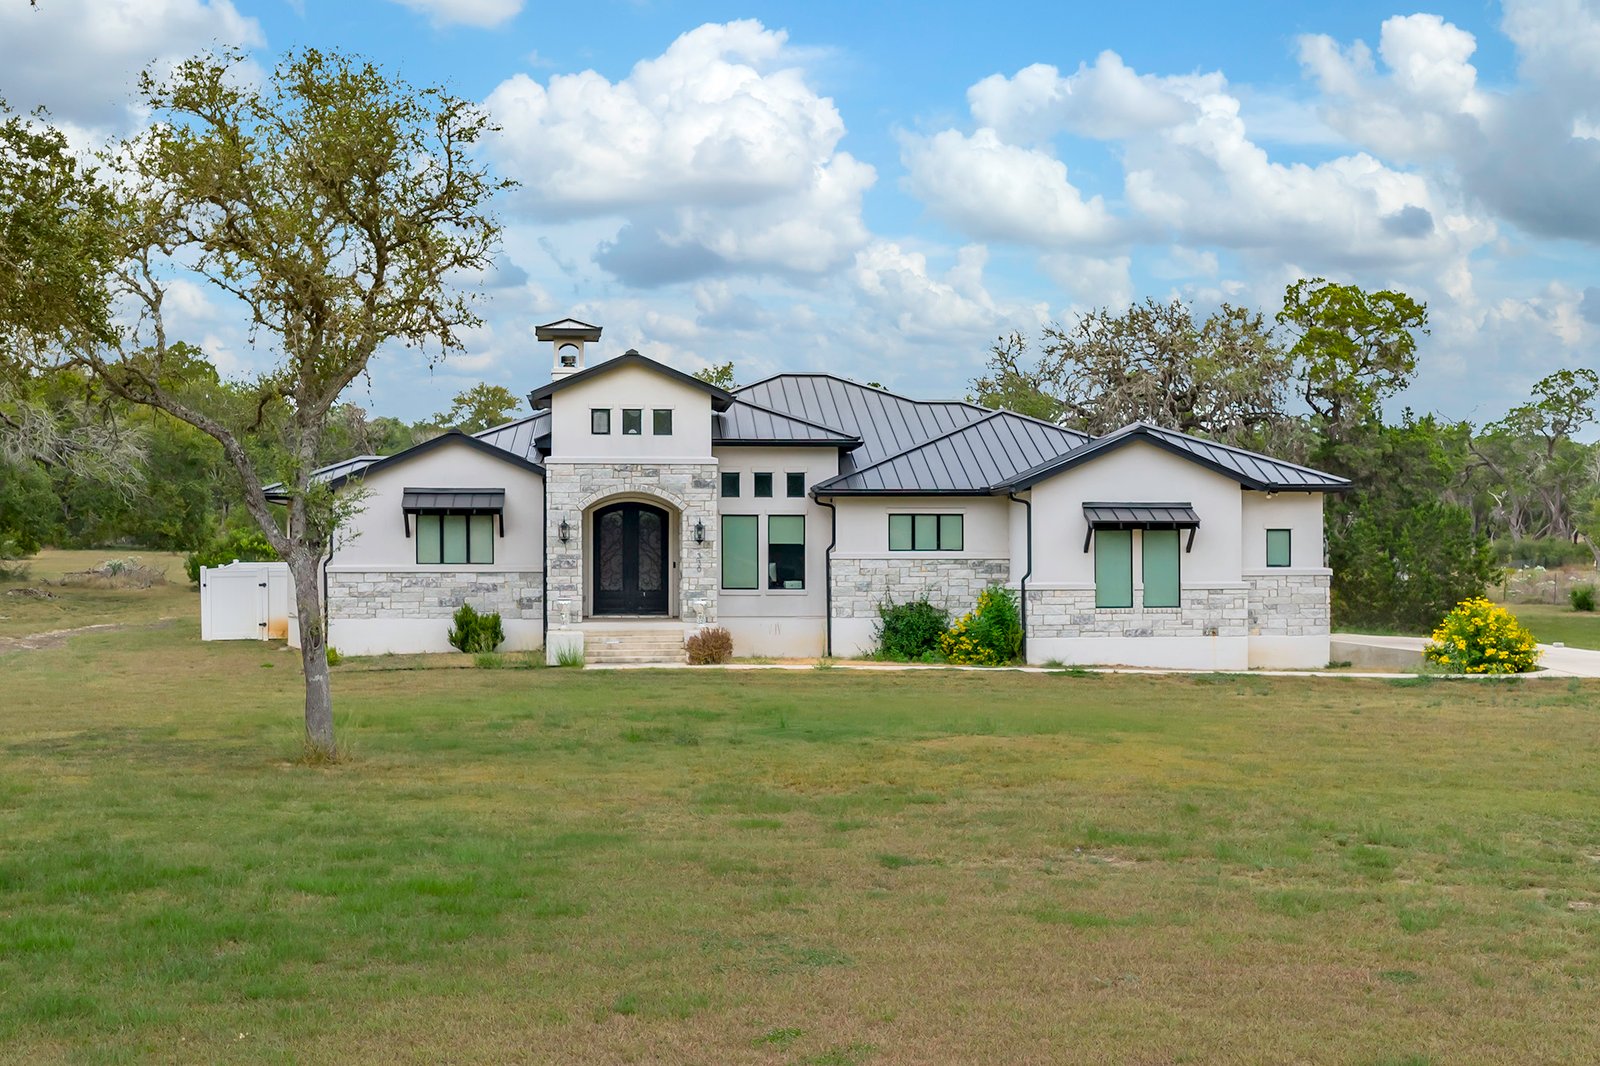
The order of operations is reversed
In a production neighborhood you choose a plan and the builder finds a lot for it. The pad is graded where the plat says, the front door faces the street because every front door faces the street, and the elevation came off a menu of four that the houses beside you also chose from. It is an efficient way to build a hundred homes. It is a poor way to use three acres, and a waste of twenty-five.
Here you buy the land first. Walk it in the morning and again at six in the evening and you learn things no plat sheet tells you: where the grade falls away, which direction the long view runs, which oaks are worth building around, where the August sun lands. Then the plan answers those things instead of ignoring them.
What the restrictions protect
Custom does not mean unrestricted, and that is the point. Recorded covenants set a floor on size, materials and massing, and an Architectural Control Committee reviews every set of plans before work starts. Masonry requirements, height limits and deep setbacks apply to your house and to the one going up across the road.
The result is a neighborhood where your neighbor’s choices cannot undo yours, without a design center telling you which of three kitchen packages you may have. The standards for Phase 5 are laid out in detail on the Homesites page.
Production build
- Fixed plans, slight elevation differences, very limited modifications
- Pad location set by the other homes, not by the view
- Yard is what is left over behind the house
- Shop, casita and pool, if allowed, come after completion as a second project
- Upgrades limited to a few choices and only a certain number allowed
- Fifty feet to the neighbor's window, and their plan is one of yours
Custom on acreage
- Square footage and room design set by how you actually live
- House placement anywhere on the acreage; ridge, hillside or tree line
- Outdoor living is part of the design: pool, covered kitchen, courtyard
- Room for a barn, shop or guest quarters built with the home
- Lot selected to fit your vision, or the design revised to fit the lot
- Setbacks measured in the dozens of feet, and no two houses alike
Where the Control Actually Shows Up
01 Size
Completed homes here run from roughly 2,400 to 5,100 square feet. Nothing pushes you up or down that range but your own program and the recorded minimum — 2,000 square feet on one story in Phase 5, 2,200 across two.
02 Design
Hill Country modern, ranch, stucco, timber frame and glass have all been built here. Stone and fiber-cement requirements set the material floor; they do not set the style.
03 Yard
Pool, sport court, garden, orchard, workshop, a barn with guest quarters inside it. On acreage the outdoor program is drawn with the house rather than squeezed into a setback afterward.
04 Placement
The decision with the largest effect on how a house feels to live in, and the one a production contract takes away from you entirely. Orientation, approach, and what fills the windows are all yours here.
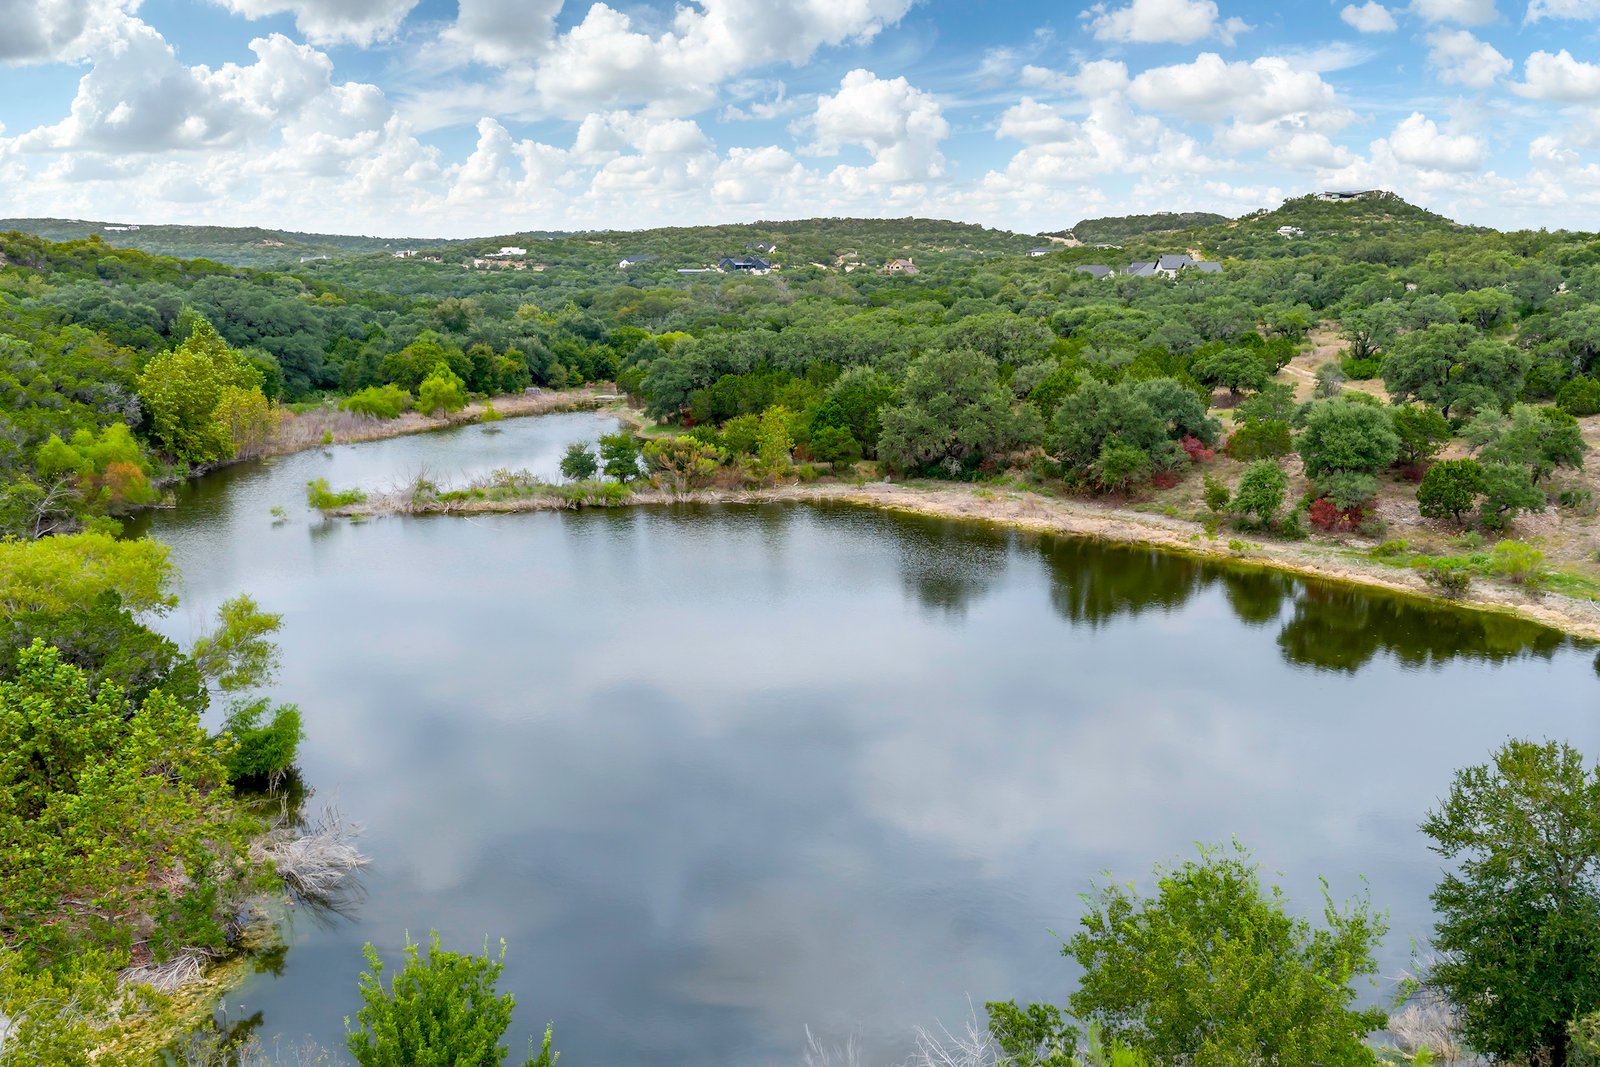
Your view is the best upgrade you will ever buy
Turning a floorplan fifteen degrees at the drawing stage changes every evening you spend in the house. Pushing the pad up to a shelf or ridge costs a little more dirt work and buys a view that no finish package can touch.
These are the decisions to make before you fall in love with a plan, and the reason to look at land and floorplans together rather than in sequence.
The Build Process
Every build is different, but the sequence rarely is. Knowing the order helps you tell a delay from a problem.
Step one
Look at lots with a build budget in mind, not after. Acreage, slope, driveway length, well depth and septic siting all move the number before a single wall is drawn.
Step two
Choose the team before the plan is final. A builder who has worked inside these restrictions knows what the committee approves and what comes back for revision.
Step three
A complete submittal covers site, grading, drainage, elevations, floor plans, materials, colors, fencing, lighting and utilities. Nothing starts without written approval.
Step four
Medina County permits, a driveway culvert permit, the well and the septic system, then the build itself. Phase 5 requires the exterior finished within six months of starting.